
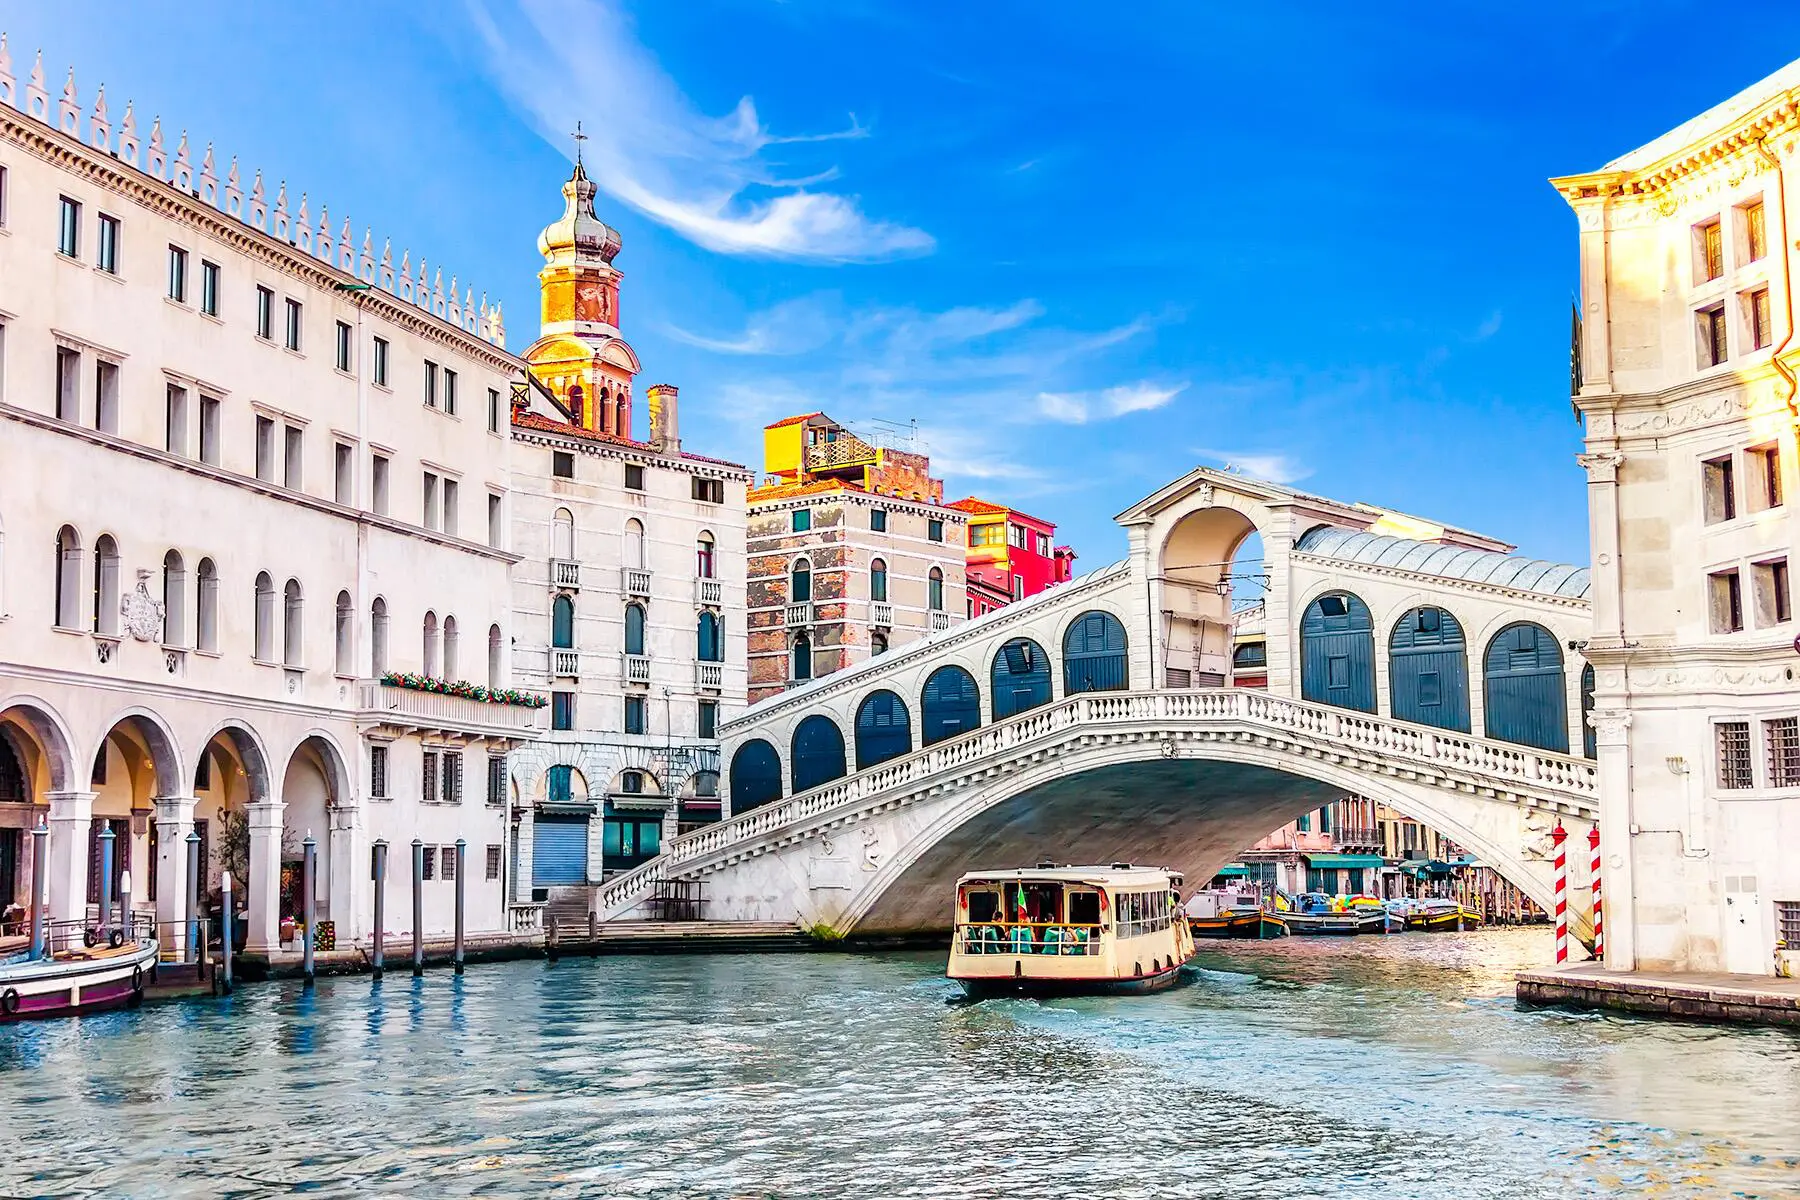
Will National Socialists Build New Cities Like Venice, Italy?
Will National Socialists Build Many New Cities Like Venice in Italy?
Part 1. Introduction

Image of the Xixi Wetland Estate in Hangzhou China is furnished courtesy of davidchipperfield.com
Author’s Note:
The idea of constructing a single new city that is inspired by watching a YouTube.com video about Venice, Italy. The video about Venice that I watched ran for about 57 minutes and discussed a little bit about the history of Venice; however, this video’s main focus revolved around the building methods that were used to create this amazing place.
After watching this video, I started to entertain the idea of creating more cities and towns by using the same building methods and the same building materials that were used to create the grand old city of Venice, Italy.

image of a wetlands estate furnished courtesy of dazeen.com
Why Bother to Discuss the old Italian City of Venice?
The city of Venice, Italy offers a way for future generations to create places where they can live and work that exist within wetland areas which would otherwise be sitting uninhabited by humans or would simply wind up being drained and destroyed.
Constructing future large cities along with more modest housing areas within wetland areas opens the possibility of new habitation zones for people while also offering a clever way to preserve wetland areas. Such future construction projects would also create wonderful and soulful new places for people to live and work. The city of Venice in Italy is a wonderful and iconic place, yet other towns, cities, and settlements can be built atop wetland areas that would also be amazing, beautiful, and iconic.

Image of Beemster, Netherlands furnished courtesy of photographytraveltours.com
A discussion about creating new places to live within wetland areas is important to have because architecture is a reflection of mind and a reflection of spirituality for all nations, all empires, and all societies. Our present world is controlled by Jews to a troubling extent, so it comes as no surprise that much of our present architecture around the world is a reflection of this state of affairs. During the last 10 years, much has been said across social media networks concerning the increasing ugliness and soulless nature of modern architecture.
Entirely too many of the today’s most brutal and ugly modern buildings were designed by Jewish architects, and not surprisingly, it was a Jewish architect who was very influential in creating the “Brutalist” school of architecture. Before the Brutalist school of architecture emerged, there was the precursor of “Modernist” architecture. In the 2020s we are treated to great showings of the “Post Modernist,” “Corporate,” and “Corporate Modernism” schools of architecture across countless cities and towns. Concerning corporate architecture and its ugliness, please remember that only South Hell is known to be hotter than Corporate Hell.

The image above shows the famous “Trellick Tower” that was completed in 1972 and still blights the landscape of London, England. The architect of this monstrosity is named Arno Goldfinger. The Trellick Towers were designed as public housing “Council Estates. ” Image courtesy of atomic-ranch.com
In a general sense, Modernist, Corporate, and Brutalist styles of architecture are all characterized by boxy and purely functional buildings that are made from metal and cement; whereas, older and more dharmic types of architecture are characterized by being made from natural stone, fired tile, earthen building materials, and wood. Older and more dharmic types of architecture are also known to be more whimsical and decorative.
Clearly, old and ancient types of architecture are more soothing and soulful for the people who live and work around such structures. Traditional architecture promotes better mental, spiritual, and physical health by nature of its more harmonious design geometry, but also because non-toxic building materials are used. Many older types building materials not only avoid scattering toxins, they actively cleans their surroundings and promote health. For example, traditional earthen plastering methods that incorporate layers of lime mortar are able to inhibit mold growth inside and outside of a building’s walls, but these layers also clean the air of dust, mold spores, and bacteria.
Ideally, buildings should be built to last for a while, so it makes senses to view every lasting structure that people create as a work of art just as much as a functional item. We must all carefully monitor and carefully consider which celestial frequencies that the structures which we build create in our daily environments. We must also carefully consider which celestial vibrations that our architecture reflects, and we must do this for the sake of our mental and physical health. Whenever buildings are designed and constructed, the wellbeing of future generations must be carefully factored and assessed.

Image courtesy of knowyourmeme.com
Besides Modern, Corporatist, and Jewish architecture styles simply reflecting poisonous celestial resonance frequencies, simple short-sighted capitalist greed also lends itself to creating poor and ugly architecture. Jewish influences and Synergistic Capitalist influences are simply interested in making as much money as they can as fast as they can, so this set of imperatives means that Capitalists and Jews tend to create buildings which are hastily constructed and designed to be as purely functional as possible.

The image seen above shows the Alexandra Road Estate in London, England. Image courtesy of domusweb.it
Zio-American Imperial cities are now dominated by the same rotten, disposable, standardized, and cheap architecture that creates “Cookie-cutter” types of buildings which are typically designed by Jews and their corporatist “Lumpenprofessional” lackeys. These tawdry Jewish and Capitalist architectural plans are almost always hastily slapped together into pathetic new buildings by illegal migrants from Latin America and other parts of the Global South. With architecture and building practices being what they are across the Zio-American Empire, one Zio-American Imperial city is increasingly as bland, shoddy, and soulless as the next in the 2020s.

The image seen above shows the headquarters building of the Zio-American Federal Bureau of Investigations, or the FBI as it is known. This ruling is located in the imperial district of Washington D.C Image courtesy of newsweek.com
National Socialist architecture is designed to be harmonious with its local environment, so National Socialist architecture uses materials that are non-toxic and easily reabsorbed into the environment after their working lifetimes have ended. Besides meeting basic needs for shelter from the elements, National Socialist buildings and civic structures are created to inspire and uplift local residents along with the national population in general. National Socialist architecture sees each larger settlement as a functional work of art and a sacred gathering place in addition to being a place of work, a place of residence, and a place of industry and commerce.
Future National Socialist settlements in wetland areas will include large developments that rival the old city of Venice, Italy in both population numbers and in grandeur, while some future wetland settlements will be small and intimate. Other wetland settlements in the future will be modest in size that fall somewhere in the middle between cities that host hundred of thousands of inhabitants and tiny hamlets that rest within quaint rural areas. Some future wetland settlements will simply be multi-use subdivisions that sit within towns of various sizes or rest inside of larger metropolitan zones.

The image seen above shows tenement homes in the swank Steglitz-Zehlendorf neighborhood in Berlin, Germany. Image courtesy of mansionsglobal.com
Future National Socialist architects and future National Socialist urban planners will make efforts to ensure that each new wetland settlement will be as unique and distinct as possible. The city of Venice, Italy provides a model and a “roadmap” for how to plan and how to construct long-term settlement zones within intact wetland areas; however, it would be morally wrong to simply try and create many bland and derivative carbon copies of Italy’s famous city on the marsh. Exactly what each new settlement within a wetland area will be like is hard to determine, but hopefully each new wetland settlement will have its own unique charm and its own distinct local character.
Which Wetlands are Best for Building New Habitation Areas?
As of the 2020s, the original city of Venice, Italy is sinking into the mud at about one or two millimeters per year, but this slow sinkage into the mud is just a feature of any wetland settlement. The biggest environmental problem that the city of Venice, Italy is now facing is rising ocean levels. NASA’s online Sea Level Portal notes that modern satellite data indicates a worldwide sea level rise of between six to eight inches that has taken place since 1920. This worldwide trend towards sea levels rising seems to be noticed by NASA and NOAA along with city planners and residents of Venice, Italy. Between 1993 and 2019 scientists took meticulous measurements of each day’s high and low tide marks at designated locations across the city of Venice, and they found that there was an average tidal increase of around 1.5 to 2.5 millimeters per year.

Image of wetland area in the Zio-American state of Wisconsin furnished courtesy of gabby.org
Admittedly, some people will aver that any talk about “Global Warming” or “Climate Change” is nothing more than run-of-the-mill Jewish conspiracies which are simply designed to dupe the bovine masses into accepting more centralized national and international control of their lives and their national economies.
Viewing talk of current global warming trends as being nothing more than the usual Jewish perfidy is an understandable reaction to hearing such discussions about “Climate Change;” none the less, a huge body of circumstantial, anecdotal, and documented evidence seems to support evidence of worldwide warming trends.
Examples of this worldwide warming trend can be evidenced by comparing photographs of the same glaciers in the Swiss Alps and or by comparing images of glacier around the high Andes mountains in South America between the 1960s versus the 2020s. Many people have also noted the the famed glaciers in the state of Montana’s Glaciers National Park have been getting noticeably smaller as the decades have passed.

Images of Pizol glacier in the Swiss Alps furnished courtesy of thebulletin.org
If one considers how many gigatons of coal are now being combusted each day around the world, and if a person ponders how many barrels of oil are burned each day across Planet Earth, then it should not come as any surprise that our planet’s climate is bound to be affected in some way by such activities. Planet Earth is also losing huge amounts of forestland and huge amounts of wetlands each year, and both of these habitat zones sequester massive amounts of carbon dioxide and methane that would work their way into the atmosphere otherwise.
Forests and wetlands also store and release moisture on a massive scale which helps to regulate the world’s atmospheric temperatures. Wetlands and forest store water moisture, methane, and carbon dioxide, so losing these habitat zones on a massive scale will inevitably have some type of impact on the world weather patterns and the world’s average temperatures.
The most pessimistic official estimates from contemporary climate scientists predict that worldwide ocean levels will rise as much as six feet by the end of the 21st century, but it seems unlikely that global warming trends will simply cease by the end of this century. Even if every nation on Earth were somehow able to completely stop burning fossil fuels on this very day, then such a course of action would still neither halt nor reverse global warming trends for at least one century into the future, or perhaps more than one century into the future.

Image of a large Zio-American coal-fired power plant furnished courtesy of thecoalhub.com
Contrary to what the alarmists might squeal, global warming does not spell the end of the world. Even if every glacier and every icecap on Planet Earth were to completely melt, such an outcome would simply mean that worldwide ocean levels would rise between 200 and 250 feet. As for warming trends, if the Earth were to get a lot warmer, then such a situation would just open places in the far northern and the far southern latitudes for new habitation. Under such a scenario, both Alaska and Canada’s Northwest Territories would have climates something like those of Connecticut today or maybe the prairie provinces in Canada such as Saskatchewan and Manitoba as of this moment.
In light of continuing climate trends and their corresponding sea level rises, one sensible plan would be to limit new building investments to land areas that are at least above 230 feet in elevation. Luckily, there are freshwater wetland areas across Europe and North America that rest above 230 feet in elevation, so these are the most sensible places to start building wetland habitats that are meant to last at least 1000 years into the future.
Some of the wetland areas in North America that would be candidate zones for constructing solid and lasting wetland settlements include river wetlands across the Mississippi River drainage basin and wetland areas around the Great Lakes. The states of Michigan, Wisconsin, and Minnesota have large freshwater wetland areas that would work well for creating future wetland habitation zones. One example of a wetland area that sits above projected rising sea levels is the Bear Swamp in New Jersey which rests at 869 feet in elevation. In Europe, the nation of Belarus has vast inland freshwater wetland areas that all rest comfortably outside of oceanic high-water lines.

Image of the Bear Swamp in New Jersey furnished courtesy of otsegooutdoors.org
Part 2. An Overview of Venice, Italy
One could easily argue that the original city of Venice, Italy is a unique place with few similar locations existing throughout the world. Once could also argue that Venice, Italy simply exists due to its unique and particular geographical factors and its unique historical economic incentives. The city of Venice rests on a marshy lagoon in the North of Italy along the western coastline of the Adriatic Sea. For those who are not familiar with the Adriatic Sea, this body of water is one modest-sized inlet within the larger Mediterranean Sea.

Image courtesy of duncancruise2016blog.wordpress.com
Other notable cities around the world have been built on top of swampland and marshland, and some pertinent examples include cities in Europe such as Amsterdam in the Netherlands and the city of Saint Petersburg in Russia. In North America, the cities of New Orleans in Louisiana, the city of Miami in the state of Florida, and the imperial capital of Washington D.C were all constructed on top of swampy wetland areas. Asia notes the cities of Bangkok, Thailand and Wuhan, China as being places where large cities have been built on top of wetland areas.
Despite other metropolitan areas of various sizes also being termed “Wetland Cities,” no other city that is built on top of a marshy area is as famous or as iconic as Venice, Italy. Venice is not only built on top of a marshy estuary; this famous spot is also well known for having water-filled canals that often perform the same functions as paved city streets. Venice does have it share of solid city streets like any other city on planet Earth; however, the solid streets of Venice are narrow and small, so the usual automobile and truck traffic that graces city streets around the world is conspicuously absent from Venice.

Image of a typical urban canal in Venice, Italy furnished courtesy of creators.com
Due to Venice having waterways that function like city streets while also featuring small narrow walking paths that traverse the city’s neighborhoods, both residents of Venice, and visitors to Venice, must navigate through this city on foot or by boat. Hand carts, horse carts, and canal boats of varying sizes have traditionally been used to move heavy loads around within Venice’s canal-filled warrens. Venice’s municipal garbage is still hauled out of the city by using canal boats.
Besides Venice, Italy having the feature of water canals which serve the same functions that have been traditionally reserved for solid city streets, the old city of Venice is also famous for its beautiful and unique style of decorative stone and brick architecture. In light of Venice’s unique water-canal infrastructure and its distinct architecture, this city attracts millions of visitors each year during present times. In addition to Venice’s having its own unique urban morphology and its own amazing architecture, this location has stood for more than 1000 years and it offers an interesting and compelling history.
Venice was the largest city in Europe during the late 1200’s and Venice also served as a major nexus of trade and finance across Europe and the Middle East during Europe’s Medieval and Renaissance eras. The city of Venice also held various land areas outside of the Italian peninsula for many centuries of its existence. The land areas that Venice administered and garrisoned for many years were done under a banner that was associated with the formal and sovereign Republic of Venice.
![Republic of Venice and its colonies [1206 x 796] : r/MapPorn](https://substackcdn.com/image/fetch/$s_!aVuO!,w_1456,c_limit,f_webp,q_auto:good,fl_progressive:steep/https%3A%2F%2Fsubstack-post-media.s3.amazonaws.com%2Fpublic%2Fimages%2Ff812e120-b304-4b49-a20c-8d51e2dbccee_1189x843.png "Republic of Venice and its colonies [1206 x 796] : r/MapPorn")
Map of the Venetian Rubublic’s territorial holdings over time furnished courtesy of Nirocalden on the r/MapPorn forum from Reddit.com
The Republic of Venice officially lasted from 697 A.D to 1797 A.D. At its peak of population, the city of Venice which rests on 180+ small island within an estuary on the Adriatic Sea, boasted a population of around 175,000 year-round residents. The year of 1951 marked the largest population that the original city of Venice has ever recorded.
As of 2026, Venice has around 50,000 year-round residents by Italian national census estimates. The official reasons for Venice’s population decline include factors such as poor job prospects for locals and a lack of living space; however, long-time local residents also grew to increasingly dislike the endless floods of tourists who were constantly pouring into their city from every corner of planet Earth. Today, Venice seems to be more of a theme park than an actual living city.

The image seen above shows an aerial photograph that captures the old city of Venice in Italy. The photograph seen above was taken in June of 2025. Image courtesy of wikipedia.com

Image of the famous Rialto Bridge that spans the famous Grand Canal in the old city of Venice is provided courtesy of expatvagabond.com
Despite the declining fortunes of Venice in contemporary times, the city of Venice is still worth studying for today’s architects and urban planners because it provides a solid blueprint for how to transform wetlands into viable zones of human habitation while still preserving fascinating and beautiful wetland ecosystems. In 1951, the old city of Venice which sits out in the famous Venetian Lagoon had an official population of around 175,000, yet this area only occupied around three square miles of total land area during its largest historical expansion, so the city of Venice offers a blueprint for creating interesting yet high-density urban developments in the future.
Part 3. Wetlands are in Peril Across the World
The biggest threat to wetland areas around the world today is the prospect of having their standing water drained, then seeing these now-dry lands become paved over for urban development or become used as new farmland. A 2018 report by the United Nations Climate Change forum notes that wetland areas around the world are disappearing at three times the rate of forest land. To put this figure in perspective, 35% of the world’s wetlands vanished between the years of 1970 through 2000. To make matters worse, the publication which is referenced earlier notes that around 40% of the world’s species of plants and animals live in wetland areas.
The process for draining wetlands typically involves first building networks of levees that prevent more water from arriving into a given wetland area. The water that fills some wetland areas arrives by way of rivers which flood past their usual banks, but other wetland areas are continually filled by the ocean’s tides waxing and waning.

The image seen above shows tidal wetlands in the Chesapeake Bay. Image furnished courtesy of chesapeakebay.net
Some wetland areas are also filled by natural springs, and additional wetland areas are simply the product of streams and rivers that are continually dumping water into places that have no drainage outlets to big rivers. It is big rivers that eventually transport falling rainwater or flowing spring water to the ocean or to large lakes. Some larger wetland areas are simply supplied with their standing water by way of localized rainfall. Wetlands can develop when water that arrived from regular rainfall has no drainage outlets which are offered by the immediate area’s geography.
For example, in the Zio-American state of Connecticut, around 30% of the state’s total area consist of wetlands, but many of these wetland areas are not created by rivers, nor are they created by the ocean’s tides; instead, these wetlands are created by water from continuous local rainfall having no drainage outlets to streams, lakes, or rivers.
In most cases where wetlands are drained, the source of the area’s water is first identified, then it is isolated and stopped by building walls of dirt around the water’s source. These stacked earthen barriers that block a wetland’s water source are usually called “levees.” Usually, when a wetland is drained, first the wetland area’s water source is identified, then it is cordoned off and isolated by networks of levees. However, in other cases, artificial drainage channels are made which then allow stagnant fallen rainwater to to drain into lakes and rivers.
After a wetland area’s water sources has been corralled by a network of earthen levees, then the contained parts of the wetland area in question are slowly emptied of standing water by using huge water pumps. The process of pumping out a wetland area’s standing water often involves digging large networks of trenches or digging large pits which all serve as drainage sumps for the huge pumping systems which soon begin to remove vast amounts of the area’s standing water.

The image seen above shows a levee plumbing station near La Rose, Louisiana. Image courtesy of sealevelinc.com
Reclaimed wetland areas can sometimes be filled in with dirt, but more often than not such places only remain dry because they are protected from reflooding by networks of standing levies. These levee-enclosed areas that were formerly wetlands are typically kept dry only by constant water pumping. Creating networks of levees with the goal of claiming flooded wetlands for human use is not a new idea. The Dutch have been draining flooded wetland areas for centuries, and they have done this by creating networks of levees that are made from earth, stone, and biomass.
Patches of farmland and human habitation zones that sit on land which was reclaimed by building networks of levees are always in danger of reflooding whenever levees break during storms or when they rupture during times of intense flooding that are caused by excessively heavy rainfall. The old English rock band named Led Zeppelin composed a well-know song called “When the Levee Breaks,” but Led Zeppelin was just performing a cover tune of an older blues song by Kansas Joe McCoy and Memphis Minnie which was released back in 1929.

Image courtesy of Wikipedia.org
Besides being prone to dangerous and rapid bouts of flooding, land areas that are created by draining wetlands are also prone to perpetually sinking lower as time passes. Farmland and human habitation zones that sit within reclaimed wetland areas are essentially dependent on processes of continual water pumping to keep them from returning to being wetlands again.
For many centuries, the Dutch have used networks of large windmills to power the huge water removal systems that are needed to keep their reclaimed land areas dry and usable for agriculture and habitation. The Dutch still use their old networks of traditional windmill pumps to keep their reclaimed land dry.

The image seen above shows the famous Kinderdijk Windmills which sit near the village of Kinderdijk in the southern part of the Netherlands. The windmills of Kinderdijl are still pumping massive amounts of water out of places that were formerly wetland areas. Image courtesy of Wikipedia.com
Old windmills from the Medieval and Renaissance era are still removing water from lowland parts of the Netherlands, but most of today’s artificially forced water drainage that happens across the Netherlands is performed by more powerful modern pumping equipment. Since around the year 1100, the Dutch have been reclaiming dry land from wetland areas. Today, around 60% of the Netherlands consists of land that was reclaimed by building levees at some point, then proceeding to pump the standing water out of these enclosed areas.
In more recent times, around 26% of all land in the Netherlands remains dry and usable for farming and human habitation only due to the continual operation of massive pumping stations that operate around the clock which must continuously remove excess water from large areas. In locations around the world, some of the energy that is needed to power the massive water pumps which prevent reclaimed swamplands from changing back into wetlands arrives by way of running diesel engines or by operating powerful steam turbines. Diesel fuel is still often used to run levee pumping stations, but electricity is growing increasingly common as an energy source for powering levee-pumping machinery.

The image seen above shows large electrically powered pumps at the Burris Pumping station in Anaheim, California. Anaheim, California’s Burris Pumping Station helps remove standing rainwater from a city with more than 350,000 residents. Image furnished courtesy of butler.com
In the modern world, the processes that are used to keep reclaimed wetlands dry and useful for conventional human purposes typically involve making continual fuel purchases in order to keep the needed water pumps running. The ongoing maintenance routines that are needed to keep levee-pumping equipment working must also be factored in when analyzing the cost of keeping former wetland areas free of standing water. Levees themselves also require a certain measure of ongoing maintenance lest they break or decay and cause terrible flooding.
2005’s arrival of Hurricane Katrina created a levee breach that flooded most of the city of New Orleans. These breached levees in New Orleans created huge amounts of flooding which displaced hundred of thousands of local residents for years and created untold amounts of financial damage along with damage to local infrastructure. The point to consider: levee breaches can create massive problems.

The image seen above shows a map of levee breaches in and around the city of New Orleans, Louisiana following the arrival of Hurricane Katrina in August of 2005. Image courtesy of web.mit.edu

The image seen above shows the Neighborhood of Gentilly in the city of New Orleans, Louisiana on August 29, 2005 following the arrival of Hurricane Katrina. Hurricane Katrina breached more than one levee and in turn inundated 60% of New Orleans. Image courtesy of theleftberlin.com
Across the world, the size and cost of levee-pumping equipment varies; some of the pumping stations that prevent reclaimed wetland areas from becoming wetlands again are massive complexes, while others are comparatively modest and small. Most levee-pumping stations around the world move an average of about three square meters of water per second, but some larger stations move around 1.5 million liters of water per minute. Many levee-pumping stations use centrifugal types of water pumps and others use massive impellers to move colossal amounts of water.
The massive diesel engines that power the pumps which keep reclaimed wetlands from reflooding usually burn regular diesel fuel. However, larger steam turbines have historically powered some huge land-drainage pumps by burning fuels such as coal, bunker oil, or various types of gasses.
Levee pumping stations from the early 20th century and the 19th century often operated by using piston-powered steam engines. Some of these large piston-powered steam engines that kept leveed areas pumped dry of standing water for decade after decade were still in use as late as the 1970s. As things stand, the continual cost of keeping drained wetland zones free of standing water is somewhat high, and the process is also somewhat polluting.

The image seen above shows a large steam engine that was built in 1909. The steam engine that is seen above was used at at a flood water pumping statin in Toronto, Canada. The steam engine that is seen above was in use until 1953. Image courtesy of geekygirlengineer.com

The image seen above shows the massive triple-expansion steam engines that were made by the Holly Company. The engines seen above were able to pump 300 million gallons of water per day. The steam engines seen above pumped both municipal tap water and municipal drainage water for the city of Buffalo, New York until 1980. Image furnished courtesy of buffalogazettte.com
As of 2026, around 70% of levee pumping stations worldwide tap electricity from the local power grids as their operational energy source, and they rely on diesel engines as emergency backup measures to keep themselves pumping during power outages, but practice of relying on central electrical grids to keep pumping stations operational creates even more vulnerabilities to service disruptions. At the grid level, using electricity to run pumping equipment on a large scale is less efficient than simply burning fossil fuels at the pumping station’s location.
As of 2022, the Zion-American Empire had around 53.2 million acres of farmland that was classified as “Tile-Drained Acreage.” The term “Tile-Drained Acreage” refers to land that uses subterranean networks of piping along with networks of ditches to drain excess standing water. Tile-drained lands are emptied of excess standing water by simply using flows of water that are moved by the force of gravity alone.

Image above furnished courtesy of wisconsinwatch.org
The term “Tile-drained” arose because mass-produced pieces of kiln-fired clay piping sections were originally used to form the subterranean drainage networks that removed excess levels of ground water from these areas which were too close to the Earth’s surface. Networks of Tile-Drained land eventually concentrate their gathered water flows at low points where this captured liquid is finally pumped out into rivers or larger lakes; however, the levee-pumping stations that serve acres of tile-drained farm soil may be many miles from the land which they drain.
The most troubling aspect of this practice where dried wetland areas are continuously being pumped out is the vulnerability that these water-removal systems have to disruptions in their fuel supply lines along with potential disruptions in their electrical supply lines.
Disruptions in the needed chains of replacement parts for levee-pumping equipment are also quite possible if our present social order begins to show cracks in its foundations. Various types of replacement parts are periodically needed to rectify equipment failures in levee-pumping stations, so the natural entropy of manufactured components must be factored in when planning levee pumping networks.
A certain level of technical knowledge is also needed to keep reclaimed wetlands from becoming wetlands once more, and this knowledge is actually quite vulnerable to becoming lost. If a certain level of knowledge and competence is required to keep converted wetland areas free from standing water, then the increasing proliferation of low-IQ and third-world populations is a troubling trend. For example, if the Zio-American empire is increasingly filled with populations that are of third-world origin, then the levels of diligence and competence which are needed to maintain networks of levees and their needed pumping stations are likely to become sorely lacking as time passes.

Image courtesy of soyjackwiki.org
In the event of a massive economic collapses and when big natural disasters arrive, the needed components for maintaining levee-pumping stations may be absent. The supplies of fuel that are required to keep reclaimed wetlands pumped dry may also not be on hand during times crisis. Times of war and times of political unrest are also likely to disrupt the supplies of things that are needed to keep massive land-drainage systems working.
In summary, living and farming on reclaimed swampland is a somewhat tenuous affair over timespans of centuries, so perhaps it is actually the best plan to keep a large portion of nature’s wetlands intact.
Part 4. The Value of Preserved Wetlands
Flood Control –
Wetlands act as shock absorbers that keep rivers from flooding too much during times of heavy rainfall, or when huge quantities of unmelted snow meet spring thaws. One acre of wetlands is able to easily absorb an amount of water that would cover a standard soccer field in about four feet of standing water. Wetlands along river banks have traditionally helped to mitigate flooding damage because these areas are able to easily absorb excess amounts of water when necessary. Along coastlines, wetland areas help reduce damage to property and infrastructure by absorbing the excess amounts of water that arrive with incoming storm surges.
Erosion Control –
Wetland areas are able to absorb excess amounts of water that arrive during floods and during storm surges, so this ability to reduce the damaging effects of floodwaters and storm surges helps to prevent erosion along coastlines and riverbanks. Fast-rushing flood waters are a well-known cause of coastal erosion and erosion along river banks.
Water Purification –
Wetland areas act as cleansing zones for the runoff streams that collect waste products from agricultural and industrial activity. Water that runs off of farm fields and into wetland areas may contain high levels of nitrates and even various harmful types of bacteria, so wetland areas are just the tool for purifying incoming runoff water before it moves to rivers, a lakes, streams, or the ocean.
Removing nitrates prevents excessive algae growth in water, and it is high levels of algal growth that are known to poison and suffocate fish along with other types of aquatic life. Wetland areas are also able to mitigate excess levels of pesticides, herbicides, and fungicides that have built up within incoming flows of water. Wetland areas are also good at removing dissolved solid particles within incoming water. The solid particles that sit within incoming water which wetlands are good at removing include silt and even dissolved microparticles of metal and plastic.

Image courtesy of upstateforever.org
Wetland areas purify water by letting solid matter settle to the bottom areas that line their stretches of standing water. On the bottoms of wetland waterways, settled organic material will eventually be digested by bacteria and fungi or eaten by various types of bottom-feeding animals such as crayfish, shrimp, and clams. Aquatic plants also do their part to digest excessive levels of nitrates that incoming water flows might have. Materials such as toxic metals typically find themselves becoming embedded within the layers of swampy mud and clay that line the bottoms of wetland areas where these substances will remain removed from the ecosystem almost indefinitely.
Wetland areas purify incoming water, and this purification process eventually leads to cleaner rivers and streams, which in turn eventually leads to cleaner lakes and oceans. Wetlands not only create cleaner terrestrial bodies of water, but they also purify water that trickles down into subterranean aquifers.
Water Storage –
Wetland areas not only clean the water that trickles down into underground aquifers, but they also store and capture water that falls as rain. Capturing falling rainwater helps to slowly recharge aquifers as time passes. Wetland areas capture more rainfall than would happen if the same rains were just falling on bare soil. Bare soil in agricultural areas, plus the man-made structures that sit within developed areas, do not capture much water from falling rains.
Urban areas are filled with rooftops, asphalt, and cement paving which all create rainfall runoff that just goes directly into the ocean or simply flows into rivers as opposed to percolating into the local aquifers. If people are serious about preserving solid supplies of groundwater, then preserving wetlands and forest habitats are integral components of such goals.
Wetland areas have also been found to offer larger amounts of water to plants and cropland that grow along their peripheries. Farmers in many parts of North America have recently noted that the border regions of wetland areas tend to stay nourished with water during times of drought, and agricultural areas that border wetlands tend to need much less irrigation water during normal times. Wetland areas also tend to keep nearby farmland and ranchland cooler during heat waves and warmer during cold snaps. Wetland areas help to mitigate temperature extremes which in turn creates more stable and predictable financial returns on investment for crops and livestock.

The Image seen above shows the Prairie Wetlands Education Center near Fergus Falls, Minnesota. Image furnished courtesy of TripAdvisor.com
Tourism –
Wetland areas actually generate a fair amount of business each year from tourism and tourism-related activities. Wetland areas are often popular destinations for kayaking, canoe trips, camping adventures, birdwatching expeditions, events of all types, and sportfishing activities, so it makes a certain amount of economic sense to maintain wetland areas.
The Zio-American Empire’s National Oceanic and Atmospheric Administration, or NOAA as it is commonly called, estimates that coastal and wetland recreational tourism accounts for around 156 billion USD in annual economic activity across the Zio-American Empire, with the freshwater fishing hobby alone totaling around 38 billion USD per annum in economic activity. As of 2026, around 45 million Zio-American imperial citizens travel to wetland areas for birdwatching activities each year, so wetland areas offer plenty of financial opportunities for enterprising businessmen.

Image courtesy of Electrical-Orchid313 on the r/Maryland forum from reddit.com

Image courtesy of travelog.com

The image above shows visitors taking a short day trip through a wetland area outside of Amsterdam in The Netherlands.. Image courtesy of viator.com
Limited Agricultural Production –
Wetland areas are capable of producing some food items without being drained and without being used for conventional farming and ranching land. For example, wild rice grows well in undrained wetland areas, as do other crops such as Cattail plants and Lotuses. Chinese Water Chestnuts are another wetland crop that is quite productive, but these aquatic plants cannot survive in colder climates.
Cattail plants offer quite a few great opportunities to apply freshwater aquaculture within intact wetland areas, but these plants are prone to absorbing many of the toxins that sit within the water where they grow, so careful testing of growing areas for these plants is needed before each harvest. Lotus plants absorb toxins from polluted water system in a similar manner to that of Cattails, as do Chinese Water Chestnuts, and as do crops of wild rice. Like Lotuses and other wetland flora, many tissue samples of cattail crops and other wetland plants must be taken before these plants can be safely cut and processed for food.

The image above shows wild rice being harvested from a wetland area in the North American Great Lakes region. Photo furnished courtesy of delicious-usa.com

Image of a wild rice harvest in norther Minnesota furnished courtesy of nativewisellc.com

Image of Lotus roots and Lotus seeds furnished courtesy of chuingpuakmagazine.com
Cattail plants offer tender shoots in the spring, “swamp corn” in the early parts of each summer along with pollen that can be used like a baking flour. Cattail pollen is typically available for harvest in the later weeks of each summer. The fall months offer root tubers from Cattail plants that can be harvested and cooked. Tender stem shoots from Cattail plants are popular for making canned pickles during the spring. “Swamp Corn” is the packed-together immature seed pods of the Cattail plant which look a bit like corn on the cob. Swamp Corn needs to be streamed, baked, smoked, roasted, deep fried, or boiled before it can be eaten and digested, but this type of food is quite nutritious and it is quite an adaptable item when presented to innovative chefs.

Image of Cattail plants growing in a wetland area furnished courtesy of swampbiologyproject.weebly.com

Green seed pods from the Cattail plant like the seed pod which appears at left and above are the items that make for “Swamp Corn.” Once the seed pods of Cattail plants have changed to a brown color, then they are no longer suitable for preparing to eat. Image courtesy of southwestmt.com

Image courtesy of Sheila Murchie on Facebook.com
Besides having cattail plants harvested for food, Cattail leaves can be woven into matting and baskets. The matting that can be made from woven Cattail leaves functions as a substitute for carpeting. Matting that is made from long and thin Cattail leaves as well as bullrush leaves make nice wall coverings and nice furniture coverings as well, but woven matting from Cattail and Bullrush plants also makes nice blinds and drapes for windows. Matting that is made from woven Cattail leaves only lasts about two years, but it is non-allergenic, it has a warm appearance, and it feels good against bare feet. The main reason that Cattails have not become a significant commercial crop stems from the fact that these plants cannot be easily harvested by automation.

The image seen above shows a home with cattail matting. Image curtesy of remodelista.com

Image of a cattail floor mat furnished courtesy of uk.pinterest.com
Watercress can also be harvest from wetland areas, but this plant must be cooked before it is eaten, and it must be tested for absorbed toxins like Cattails. Watercress plants cannot be harvested from a wetland area and then eaten fresh because such practices open the door for too many bacterial and parasite infections in those who consume these plants. Watercress can be harvested for human food from wetland areas, but such harvestings are reserved for making cooked items like canned soups and pesto.
Three types of ferns also grow well around temperate freshwater wetlands, and the most well-known type of edible fern plant is the Ostrich Fern. Edible ferns are only harvestable during certain times of the year, and they cannot be eaten raw, so they must be steamed, baked, or fried before being eaten, but they do make for excellent sauces and pesto.

Image of Ostrich Ferns furnished courtesy of etsy.com

Image of cooked “fiddle heads” from the young leaves of Ostrich Ferns furnished courtesy of eatingwell.com
Some fruits can be harvested from intact wetlands such as Cranberries and Mayhaws, but fruit production is limited in wetland areas.
As for raising animals for food in wetland areas, various types of freshwater shrimp that are of Asian origin work well as wetland agricultural food sources across all types of climatic zones. Crayfish are also easy to raise for food within intact wetland areas. Catfish, carp, pike, and ducks can additionally be raised for food within intact wetland zones.

The image seen above shows a farmed Oriental River Prawn. This species of shrimp can be formed in wetland area from tropical climates to temperate zones. Image courtesy of undercurrentnews.com
Freshwater aquaculture certainly includes raising clams for food, but raising freshwater clams is limited to rivers and lakes as opposed to including freshwater wetland areas. The freshwater clams that are able to live in wetland areas are demonstrably too dangerous for humans to consume because they quickly and easily absorb bacteria, poisonous metals, and pesticides.

Image of a giant freshwater swamp clam furnished courtesy of shutterstock.com
Freshwater clams that can live in wetland fresh water are also very difficult to propagate because their reproductive cycles are slow and somewhat complicated. Many wetland freshwater clams note life cycles that include having their larva attach to the gills of only certain fish species for varying amounts to time.
Almost all of the animals that could be raised and harvested from an intact wetland area would fall under the “not-Kosher” label according to Jewish dietary laws. Jewish Kosher dietary standards forbid eating shrimp, crabs, lobsters, and crayfish, as well as catfish. However, under most Islamic Helal food laws, much of the animal foods that can be harvested from wetland areas are considered acceptable, or “Halal.”
The issue of dietary restrictions that are based on philosophical and religious beliefs is worth noting because many food purity philosophies that are not connected with either Islam or Judaism also place taboos on eating crustaceans like crayfish and shrimp, but many such systems place restrictions on eating catfish and duck meat as well. Admittedly, eating animals that can be raised for food in wetland areas is not for everybody. The plants that grow in wetland areas are also particularly prone to absorbing environmental toxins, but these edible wetland plants can be safely consumed if proper precautions are observed.
Part 5. The Building Process
The Price Index –
Indeed, the cost for building zones of human habitation that sit within intact wetland areas will certainly be higher than the costs of building similar structures which rest upon solid “regular” land or “Terra Ferma.” Building housing, commercial real estate, and intuitional buildings on to top of solid dry land certainly has a lower price tag than building within intact wetland areas; however, if urban planners create structures in wetland areas that are designed to last at least 1,000 years, then the higher initial construction costs that come with building within wetland areas become much more tolerable.
If habitats that rest within wetlands last for at least 1,000 years, then many generations will be able to live and work in these areas for centuries while only needing to make moderate regular investments in infrastructural upkeep. After new wetland habitats are completed, then many generations can potentially live in solid and affordable housing for centuries.
Space Considerations –
As said before, creating buildings and other infrastructure that sits atop wet and flooded ground incurs a higher building cost, so more time, more physical resources, and more labor are needed to make each square meter of usable space. These increases in time and cost that are associated with construction projects in wetland areas impose practical constraints on the amount of real estate which is available at affordable prices within these areas; so logically, people who are looking to live in spacious homes should avoid wetland developments.
The city of Venice, Italy does have its share of large villas that include spacious yards; however, most residents of wetland developments will not be able to afford their own detached homes which include large yards.

The home that is pictured above has a small but pleasant backyard that is open to Venice’s Grand Canal. This residence is named Casa d’Annunzio Grand Canal. Image courtesy of veniceprestige.com
Most future denizens of wetland developments will live in buildings with three to five stories of usable space because the cost of making wetland real estate lends itself to somewhat high-density living arrangements.

Image of Venetian mid-rise tenement buildings furnished courtesy of theepochtimes.com
City parks and plazas will be around within future wetland developments, even if creating solid ground for hosting public parks and plazas arrives at a relatively high construction cost. Public parks and plazas might need to have the same types of foundations that Venice, Italy has traditionally used to support large buildings like courthouses and cathedrals, but such costs are justified over the long term.
Most future buildings that sit atop wetland areas will be three to five stories, like what is seen in the city of Venice, Italy. Most wetland urban construction in the future will rise between three and five stories and be considered “mid-rise” because the need to make efficient use of available living space must be balanced against a need to limit the weight of such buildings. Heavy buildings require larger foundations because the tremendous weight of large and heavy structures makes them more prone to sinking in soft mud as time passes.
The need for making efficient use of living space means that city streets within future wetland habitats will be narrow and they will be primarily designed for walking, bicycle riding, or moving about on small motorized carts as opposed to traveling around on busses, riding on commuter trains, or driving automobiles. Life in larger wetland developments will likely involve walking to nearby places on a daily basis as opposed to driving a vehicle or riding on public transportation.

Image of Venetian walking street furnished courtesy of historywalksvenice.com

Image of Venetian walking street furnished courtesy of theunknownenthusiast.com
Some people might really enjoy the closeness and convenience that will be associated with living in more crowded wetland areas, while other certainly will not. This compact urban morphology of future wetland developments can lend itself to strong and cohesive neighborhoods that are also very safe; however, living in such places can also create a certain lack of personal privacy.
The tight and compact warrens within wetland developments will constitute poor places for outside criminals to operate because it is hard to enter these places with any degree of anonymity or stealth. As of today, many neighborhoods within the city of Cairo, Egypt have a limited number of entrances and these few neighborhood entrances are always watched by volunteers who are also residents of these locales.
Quite a few volunteer gate-watchers across Cairo’s many neighborhoods politely greet and question every unfamiliar person who seeks to enter these areas, and they do this questioning procedure under the guise of being hospitable and helpful. Senior citizens who spend a good deal of their time relaxing on low balconies which usually sit one level above each narrow street also serve as a solid security network in many Cairo neighborhoods.

Image of a Cairo neighborhood furnished courtesy of bee-adventurous.com
The result of this neighborhood gatekeeping tradition in Cairo is safe and secure living areas where children can play unsupervised while women and the elderly are able to walk the streets at any time without fear. Despite the general poverty of Cairo, and despite the low average IQs and low average cortisol levels of Cairo’s population, this city still boasts a surprisingly lower crime rate than most other megacities of the Global South. It seems that Cairo’s notably low crime rate for a mega city of the Global South exists because Cairo has an established folk tradition of neighborhood watchfulness.
Future wetland districts that have narrow walking streets will also host small police stations in their midst which would be something like the police substations that typically sit within the neighborhoods of Tokyo, Japan; so, these areas that will sit within future wetland living districts are not likely to operate outside of legal supervision.
Wetland districts could also be host to lively arts districts and happening residential zones where the young and young tragically hip reside. These same districts could also boast swinging nightlife spots and trendy restaurants. These same lively areas would probably need to be set a decent distance away from more staid residential zones.
Fire! Fire! –
Compact and crowded urban morphology inevitably lends itself to fire spreading rapidly from one building to the next, and compact urban environments that have narrow streets would potentially be more difficult to evacuate during emergencies, particularly for children, the elderly, and the disabled. For this reason, urban planners would need to set firm limits on the minimum width of walking streets within compact wetland districts, and these same urban planners would need to make sure that dead end streets and crooked streets would be avoided in order to permit effective emergency evacuations.
Besides avoiding designs that make possible emergency evacuations too difficult, urban planners and architects would also need to design buildings that are not prone to catching fine in the first place. The old city of Venice, Italy has houses and multi-story tenement buildings that are made from fired clay bricks as opposed to being built from wood, and this building practice is done in order to prevent fires from rapidly spreading about across this compact city. For many centuries, the city of Venice, Italy has forbidden houses and buildings from using wooden or thatched roofing materials, and this prohibition has been enforced as a strategy to prevent fires from quickly spreading out of control around these crowded areas.

The image seen above shows the classic red tile roofs of Venice, Italy. Image furnished courtesy of jaywaytravel.com
Future wetland developments would need to follow design parameters that are similar to those from the old city of Venice, Italy by requiring building walls to be made from brick or stonework and for roofs to be covered in stone, tile, or metal as opposed to being covered in wood, thatch, or tar.
Old buildings in Venice, Italy have traditionally incorporated interior walls, floors, and roof rafters that were made from wood, but future development like that of Venice, Italy would probably use flexible riveted and treated iron alloy components to accomplish the same objectives. The main advantage offered by using riveted cast iron support sections is their resistance to fire.

Image of revered cast iron supports furnished courtesy of proantic.com

Image of riveted iron grating furnished courtesy of wnmesh.com
Cast iron support sections for interior walls, floors, and roof rafters can be made more resistant to corrosion by adding small amounts of magnesium to their molten iron mixtures before casting. Metallurgists can also add small amounts of silicone and manganese along with high percentages of nickel into these same molten iron mixtures before they are cast as support beams.
Various cast iron allows exist, yet only a few of these mixtures offer a suitable set of tradeoffs between corrosion resistance, weight-bearing capacity, ductility, and reasonable affordability. A finishing coat that consists of an alloy which combines zinc and aluminum adds to the overall level of corrosion resistance for what are often fairly corrosion resistant iron alloys anyway. Lastly, a few good coatings of non-toxic and water-based primer along with a few coatings of non-toxic and water-based paint can provide metal internal support structures that should last for a long time.
Besides resisting fire, ductile iron supports are less prone to mildew and rot than wooden support pieces. The deep wooden pilings that support Venice, Italy’s building foundations are protected from rot and decay because they sit submerged in deep mud which is an oxygen-free environment. By contrast, the wooden structural pieces that sit above ground level and above the water line in the city of Venice are very prone to rotting and very prone to suffering from mold damage.

Image of molding support lumber pieces in Venice, Italy furnished courtesy of Jiliahammond.com
The city of Venice, Italy rests above marshy soil and rests on top of standing water, so this environment creates a very damp and humid living zone for Venice residents. This continual damp environment lends itself to Venice’s continually decaying wooden floor supports and perpetually decaying interior wooden walls.

Image of decaying support joists furnished courtesy of core conservation.co.uk
Within old Venetian buildings, the points where wooden flooring sections and wooden wall pieces meet with stone supporting walls are particularly prone to molding and rotting. The interior wooden portions that sit inside of Venice’s buildings mildew and rot so quickly due to Venice’s damp air. The wooden interior parts of Venetian buildings also decay in response to small amounts of water that are continuously wicking upward through the walls from below. Needless to say, interior wood flooring would be prohibited along with wooden rafters and wooden wall sections within buildings that sit atop future wetland areas.
Insulated from Reality –
If zones of future human habitation are to sit above wetland areas in colder climates such as those of Belarus in Europe or North America’s Great Lakes region, then some type of insulation will be needed to supplement bare brick walls. Stone and brick walls are great for storing heat then radiating it back, but brick and stone both provide very little insulative capacity in cold weather. So, what type of insulation can be used to line the walls of buildings which are made from stone or brick that sit atop damp wetland areas? The answer would be a mixture of hemp and lime mortar, or “Hempcrete.” Hemp and lime ‘Hempcrete” insulation is made by combining hemp fiber with traditional lime mortar mixes.

Image of hemp fiber and lime mortar being mixed to form hempcrete furnished courtesy of bcstudies.org
This mix of hemp fibers and lime that constitutes “Hempcrete” is basically non-flammable, but it is also very resistant to mold, and it is good at insulating. Interior insulating layers of hempcrete can be covered in good layers of earthen plaster in addition to layers of traditional lime plaster which both help to inhibit mold and both help to create more layers of fire protection.

Image of a wall that is insulated by hempcrete blocks furnished courtesy of hempblock.com
Interestingly, the old Italian city of Venice developed its own particular traditional lime mixture for coating walls. The old Venetian recipe for wall plaster that is made from traditional lime and crushed marble stone is called “Venetian Plaster.” The old Venetian plaster recipe creates a mixture which is very resistant to mildew and mold because it has to be.
Flexible Living Arrangements –
At some point it is worth noting that brickwork structures are lighter than stone masonry structures, so structures that are made from bricks will sink into spongy and wet soil less as the centuries pass. The lower weight of bricks in comparison to stone masonry has made fired clay bricks the favored construction material for the upper levels of old Venetian buildings.
Old Venetian buildings were made from Renaissance era and Medieval-styled fired clay bricks because this construction material is not only lighter than using stone, but it also offers more structural flexibility than building from stone masonry. The comparatively low structural weight of Medieval brickwork combined with its ability to resist fire and rot, plus this material’s higher level of flexibility under strain makes it the logical choice for constructing the upper floors of building that sit within wetland areas.

Image an an old brick tenement building in Venice, Italy furnished courtesy of pinterest.com
The best building material for creating the exterior structural walls of buildings that sit within future wetland settlements is Medieval-styled bricks which are made from fired local clay. The clay that constitutes traditional Medieval bricks is usually mined as close to its eventual construction site as possible, and this clay is seasoned outdoors as close to its eventual construction site as possible.

Image of a 15th century brick home in Romsey, Hampshire, England. Image furnished courtesy of Anguskirk on Flickr.com
Seasoning local clay outdoors in the elements for at least one year before it is made into bricks helps because the weathering process creates bricks that are able to expand and contract more effectively with changes in local weather patterns. Exposing dry clay to seasonal temperature and wether variations creates micro cracks within the clay itself which means that these cracks will not form within the fired bricks at a later time. Using bricks that have already experienced localized cycles of seasonal expansion and contraction creates more stable and lasting structures. Medieval styled bricks are typically made by curing them with wood fires that burn much cooler than modern natural-gas-fueled ovens.

The image above shows a traditional wood-fired brick kiln at work in Colonial Williamsburg, Virginia. Image courtesy of WilliamsburgVisitor.com on facebook.som

The image above shows completed clay bricks that are still made in Colonial Williamsburg, Virginia. Williamsburg’s historical park still makes Medieval-styled bricks by using traditional methods that date back to Roman, Renaissance, and Medieval time periods during European history. Image courtesy of historysouthnewjersey.com
Because they are fired at lower temperatures than modern bricks, Medieval-styled clay bricks are considerably softer and more porous than today’s mass-produced bricks which are made in large kilns that burn natural gas or are heated by electricity. Medieval bricks are more porous and softer than modern bricks, so they are also more flexible than modern bricks. The flexibility of Medieval bricks makes them less prone to cracking during freezing and thawing cycles.
Besides being softer and more flexible than modern bricks, the porous nature of Medieval bricks allows them to absorb moisture, then shed any stored moisture more easily. The ability for Medieval-styled bricks to easily absorb and easily shed internal moisture helps prevent them from having internal buildups of liquid water. Internal formation of liquid water within bricks leads to the formation of internal ice during bouts of cold weather. Having ice develop within bricks creates expansions, and it is these expansions of ice crystals within bricks which lead to internal cracking during freezing cycles.
Modern types of bricks that are fired at much higher temperatures than old Medieval bricks may be harder and less yielding under pressure than Medieval bricks, but modern bricks are unable to release moisture as easily as Medieval bricks. Medieval bricks are less prone to cracking during freezing cycles due to their ability to shed stored water more easily; therefore, modern bricks are more prone to cracking during freezing cycles as time passes.

The image seen above shows a load of recently fired red clay bricks emerging from a gas-burning “Tunnel Kiln.” Modern industrially produced bricks that are made in large tunnel kilns have an amazing level of consistency in their clay mixtures and an amazing level of consistency for their firing processes.
Structures that are made from modern industrially produced bricks are sterile and bland compared to the quirkiness and particularity of Medieval bricks. Structures that are made from modern industrially produced bricks also do not last as long as the same structures would if they were made from Medieval types of bricks. Image furnished courtesy of china-baoshen.com
The more spongy and flexible nature of Medieval bricks also allows them to flex and bend more easily than modern brickwork during slow shifts in building foundations. The flexibility of old Medieval brickwork in turn creates walls that are less prone to cracking in response to shifts in underlying building foundations.
Modern brickwork is additionally held together with hard and unyielding Portland cement mixtures while Medieval brickwork is held together with softer but more flexible traditional lime mortar mixtures. The soft and flexible nature of traditional Medieval bricks and the flexible nature of old Medieval lime mortar permitsMedieval brickwork structures to flex and move in response to underlying foundational shifts.
Like with traditional Medieval bricks, traditional lime mortar has the ability to absorb and release moisture with ease which then prevents pockets of internal liquid water from ever forming inside of brickwork joints and seams. This ability to absorb, then shed imbedded water means that traditional lime mixtures are far less prone to cracking in response to freezing cycles than mortar joints which are made from modern Portland cement.
In a similar manner to the old city of Venice, the interior floors of buildings that perch atop future wetland developments will need to rest on iron plates which protrude from thick brickwork walls. In traditional Venetian architecture, these horizontal supporting iron plates are called “Capochiavi.” Horizontal Capochiavi iron plates are the places where wooden building floors across the city of Venice connect with their supporting brick structural walls.
These Caposhiavi metal parts are vertically supported by iron beams. The vertical iron beams that support Capochiavi plates are called “Tiranti.” Traditional Tiranti beams are typically buried within the outer brick walls of multi-story Venetian buildings, but some are visible on the outsides of structural building walls.

The image seen above shows the exterior part of a well that features horizontal “Tiranti” pieces that provide support for the “Cappiochiavi” floor supports which sit on the inside walls of Venetian buildings. Image courtesy of studiopdaplus.com
This old Venetian tradition of having building floors that are supported by outer brick walls, yet are not fixed to these walls, permits floors within these structures to survive foundational shifts without taking too much damage.
The interior vertical walls that will partition rooms within future wetland brick buildings will most likely be made from flexible riveted iron sections that can move and bend in response to shifts that happen with each building’s outer walls. These regular but slow shifts in each building’s vertical walls and each building’s horizontal flooring sections will demand periodic repairs in wall plastering and floor coverings, but these routine repairs are not likely to be overly expensive, nor are they likely to be overly time consuming.
Foundation and Empire –
Historical Venetian Building Foundations
Most of the buildings that sit within the city of Venice, Italy rest on stone foundations which perch atop sets of wooden pilings. It turns out that old Roman buildings which were built on top of soft soil were also supported by networks of sunken wooden pilings along with layers of cross-stacked dimensional lumber. The Romans were using the same building methods that are still seen in Venice to this day, so the architecture of Venice’s building foundations did not represent original ideas by any means.


Image 1 -9 of an old Roman bridge pylon foundation under construction are furnished courtesy of romanempiretimes.com
The Romans used networks of wooden pilings to secure the foundations of docks, riverside parks, and bridge supports for centuries before Venice was ever built. As noted earlier, the Romans also incorporated networks of lateral dimensional lumber that were placed atop sets of sunken wooden support pilings. The Venetians called these layers of stacked horizontal dimensional lumber “Zatteroni.”
A typical outer foundation wall for a Venetian building was made by first erecting a set of cofferdam walls that were made from heavy wood and sealed against any incoming water by stacking wet clay. After a set of outer cofferdam walls were erected and a watertight outer wall was firmly set in place, then the workers would pump out whatever water remained inside of the cofferdam’s perimeter. After the water within a wooden cofferdam was thoroughly removed, then the next step was to dig a pit that went below the mud line of the lagoon’s bottom soil.
The depth of these pits in the mud that were dug within drained cofferdams varied between six and ten feet, but once the final depth of a foundation pit was excavated, then the process of sinking the wooden piling began. The depth of each Venetian wooden piling varied, as did the placement density of the sunken wooden pilings themselves. Most Venetian wooden foundation pilings ranged between 3 feet and 11 feet in length, but some went down as far as 28 feet.

The image seen above shows a classic Venetian building foundation complete with support pilings, layers of Zatteroni boards, and layers of Istrain stonework. Image furnished courtesy of sciencephotogallery.com
Venetian foundation pilings typically measured between 4 inches and 12 inches in diameter, but larger pilings were used to provide extra support beneath particularly heavy stone structures such as libraries or churches. Wooden pilings were driven down until they struck the layer of hardened clay that still sits beneath the Venetian Lagoon to this day; this layer of hard clay is referred to as “Caranto.”

Diagram of an old Venetian foundation’s layers of support is furnished courtesy of imagesofvenice.com

Illustration of classic Venetian building foundations furnished courtesy of theconstructor.org
The usual placement density of these piling forests that still supports the city of Venice was around nine sunken trees per square meter, but these concentrations of supporting wooden pilings ranged from as little as 5 pilings per square meter to as many as 10 pilings per square meter. Each of these wooden pilings was an individual tree trunk that had its bark stripped away before it was slowly pounded into the muddy soil by using various types of pile drivers.

The image seen above shows an excavation of an old Venetian building foundation which took place during the 1920s. Image furnished courtesy of piecesofvenice.com
The process of hammering each wooden piling into the soft soil that lines the Venetian Lagoon’s bottom was sometimes done by using wooden pile drivers with steel caps that were lifted and dropped by two men, or even by three men, who each held one handle on ether side of these heavy tools. The types of pile drivers that were held and moved by the arms of men were called “Batipali.”

Image of men using a classic “Batipali” type of pile driver to set Venetian foundation pilings furnished courtesy of commons.wikimedia.org
Other pile drivers that were called “Attrezzatura” lifted heavy 500-pound weights by ropes and pulleys, then these types of pile-drivers used the force of gravity to generate the heavy weight’s pile-driving kinetic energy by simply letting these weights fall.

Image of an old “Attrazzatura” pile driver in action furnished courtesy of bennosfiguresforum.com
After old Venetian wooden pilings were sunk down to their needed depths, the tops of these pilings were then cut at the same level to create horizontally even wooden platforms. These wooden platforms that rested atop cut piling tops consisted of crossed networks that were made from cut dimensional lumber. As noted earlier, these perpendicularly stacked dimensional timbers that set atop the networks of Venetian wooden support pilings were called “Zatteroni.”

The image above shows an old layer of Zatteroni wooden boards that sit atop a level layer of wooden support pilings. Image furnished courtesy of venicebyvenetians.com
The Zateroni layers that rested between piling tops and the higher layers of Istrian stonework varied in thickness from as little as 20 centimeters to a much as 50 centimeters. Heavier above ground structures had thicker layers of Zatteroni that were formed from crossed and horizontally stacked lumber pieces which had been sawn into dimensional pieces. Hard and solid types of wood were preferred for making supporting Zateroni levels; Oak and Larch were the most popular choices of wood for building Zateroni layers. The support layers of Zateroni lumber that sit under old Venetian buildings still rest several feet below the mudline and several feet below the water line.
After a Zateroni layer was set within a new building’s foundation, the next step was to lay courses of cut Istrian stone until these layers formed into solid stone foundation walls. Cut blocks of dimensional Istrian stone were mined across the Adriatic Sea in what is now called Croatia. These imported building blocks of Istrain stone were connected together with a hydraulic lime mortar mixture that contained high levels of volcanic ash. Istrian stone was used to make the lower foundation walls for Venetian buildings because this substance is hard enough and it is impermeable enough to avoid becoming softened and saturated with water as time passes.
Fired clay bricks were used to form the walls of Venetian buildings that still sit above the water line, but fired clay bricks simply becomes too soft if they are continually submerged within standing water. Besides becoming too soft when submerged in water, fired clay bricks will also disintegrate too quickly if they are to remain permanently submerged in water.
To this day, only certain types of stone are considered acceptable for creating permanent underwater building foundations because any type of stone that is used to build heavy submerged supports must be able to continually resist both water saturation and perhaps salt corrosion as well.
Hard stone that resists water saturation must also be used to build sunken foundation walls in order to prevent water from wicking upward into the more porous wood and brickwork that rests above the building’s foundation. The exact height of each Istrian stone foundation wall in the old city of Venice varied by its location, but each Istrian foundation section was built to rise above estimated regular high tide levels along with seasonal highs of water that are called “Alta Aquas.”

The image above shows an Istiran stone foundation wall complete with its supporting wooden pilings and Zatteroni layer that sits along a Venetian canal. The image seen above is furnished courtesy of arte2000.it
Modern Approaches to Constructing Venetian Building Foundations
The foundations of future buildings within wetland habitats will basically be constructed by using the same methods that were used to create the buildings of Venice, Italy. The main difference between the construction of future wetland developments and the historical creation of Venice, Italy will be the use of construction processes which incorporate modern heavy equipment.
The modern construction processes that might be leveraged to make future wetland settlement will likely include using modern heavy equipment such as floating construction barges, steel cofferdams, modern pile-driving equipment, and contemporary heavy cranes.
The possibility of using robotic brick-laying machines to create submerged foundations walls and upper layers of brickwork is worth noting because such measures can greatly reduce the time and cost of construction. However, using machines to set course of brick might lead to a certain lack of character or a paucity of “soul” within the final product. The slight imperfections that are present within constructions that are made by human hands add to the beauty of the final products. Interestingly, engineers are still struggling to make a commercially viable bricklaying machine, and this is the case because setting bricks is not simply a matter of just placing pricks on a wall.

The image above shows a modern worker in France who is working on the Guédelon Castle project. Guédelon Castle is a historical park where visitor can observe workers building a castle by using nothing but 13th century technology and 13th century methodology. Many of the methods and materials that are now being used to build Guédelon Castle, such as Medieval masonry and the Medieval carpentry are presently in use, and some of these methods will be applied in future National Socialist building projects. Image courtesy of allthingsinteresing.com
As for the type of binding agent that would possibly be used to hold submerged masonry blocks together, the best solution to this engineering challenge seems to involve applying old Roman concrete mixtures.
The old Roman recipe for marine masonry cement called for mixing one part slaked lime to one part mined Pozzloani volcanic ash. The Romans also incorporated chunks of unslaked “quicklime” into these mixtures which helped to seal any new cracks that formed within mortar mixtures whenever water was present. These chunks of unslaked lime that will sit within future concrete mixtures are designed to bleed minerals into new cracks in the mortar which in turn allows these mixtures to have a sort of “self-healing” ability..
The Romans used concrete mixtures that contained volcanic ash which was mined from the ground near the city of present-day city of Pozzouli. This area sits within the region of Campania which is connected to the Bay of Naples. Many submerged Roman masonry structures such as piers and bridge foundations survive to this day, so the old Roman approach for creating submerged stonework is worth following.

Map of Pozzouli where the Romans used to mine their stores of volcanic ash which was used to make mortar mixtures is furnished courtesy of britanica. com
As of now, there are workable substitute materials for old Roman Pozzouli volcanic ash. These materials include fired Calcinated clay which is rich in Koalins in addition to fly ash that is a byproduct of coal combustion. Other materials work as Pozzouli volcanic ash substitutes such as pulverized slag from steel mills and the ash that is left over after rice husks have been burned.
The mortar which will probably be used to bind the upper brick walls of buildings in future wetland developments is likely to be Medieval-era lime mortar. Like with Roman concrete recipes, pulverized pieces of unslaked quicklime can also be added to Medieval lime mortar mixtures in order to provide a self-healing quality to these types of masonry mortar. Back in the day, both Medieval and Roman building practices called for hot-lime mortar to be mixed on the spot just before use. Hot lime mortar mixtures bond to stone and bricks more effectively, and they tend to set more quickly, so this method of mixing masonry mortar seems to be the most effective.

Image or Romans “hot mixing” lime mortar shorty before using their prepared mixture to set bricks or cut masonry stones is furnished courtesy of the LeveUp 360 channel on Youtube.com
Excavated archeological sites in Pompeii reveal that Roman masons mixed their dry unslaked lime powder solutions with pozzalinic ash just before mixing these concoctions with the needed amounts of water. After adding the needed amounts of water to each lime mortar mixture, Roman masons then proceeded to use their mixtures to set bricks. After these wet “hot lime” mixture were created and mixed, then chunks of unslaked quicklime were added as a means to heal future cracks that might arise.
Pile Setting
Wooden foundation pilings can be set in place by having a hole in the substrate drilled out for each piling, and these holes can be made by using large drill bits. After a drilled piling hole is complete, then a wooden piling can be gently placed inside the hole which was just made by turning a huge drill bit. After a wooden piling is set within its drilled hole, then the surrounding soil, clay, and mud can be compacted to create a snug fit. This process is called “Augering.”

Image of an “Auger” type of pile-setting machine furnished courtesy of structville.com
Using the auguring method is known to create set pilings that cannot bear weight as well as pilings that are set by the impact pile-driving method, and this is the case because soil the that surrounds pilings which are set by the auguring method is not as dense and not as compacted as soil which is set by impact driving. Auguring also requires disposal of drill tailings which adds to the cost of production for this method.
On the upside, setting wooden pilings by using the auguring method allows workers to quickly push through tough soil, and this approach works well for setting dense networks of pilings because there is reduced lateral pressure placed on nearby pilings and other structures when using this method.
Having a high level of pressure around set wooden pilings could be thought of as a good thing because when highly compressed earth surrounds wooden pilings, then this makes such pilings less likely to shift or sink as time passes. Despite their solidness, networks of tightly packed pilings that are set by impact-driving methods create ground heaves which can misalign other nearby pilings and such high degrees of soil compaction can also shift other nearby structures such as walls.
Modern wooden support pilings can also be set in place by using equipment that creates the needed holes for each wooden piling with jets of high-pressure water. In this process, a hole is created for each set piling by using high pressure water streams, then each piling is gently lowered in place within its final resting spot once its designated hole has been created.
Using jets of high-pressure water to set wooden piling in place is called, “Water Jetting.” The Water Jetting method is efficient, but this technique is best suited for setting smaller pilings that sit in relatively shallow water. Like with the auguring method, pilings that are set by water-jetting are not surrounded by tightly packed soil which in turn makes pilings that are set through this method less sturdy.
Impact Pile Driving is the technique where pilings are driven into their final resting places by being hit with either heavy weights that move slowly or lighter but fast-moving weighs. Water-saturated wooden pilings can still be driven into the ground by the impact method, but steel “Driving Caps” or steel “Helmets” which protect the ends of wooden pilings against “Brooming” are needed. “Brooming” is a term which refers to the ends of wooden pilings fraying and splitting while they are being hit and set into place.

Image of an impact pile driver in use furnished courtesy of juweihammer.com
Wooden “Pile Cushions” are usually placed under steel driving caps to act as sacrificial pieces that are meant to break, splinter, and “broom” before the piling which is being driven into the ground splits of “brooms” itself. Wet and waterlogged wooden pilings can also be protected from splitting or “brooming” when they are struck by heavy hammers which only fall short distances as opposed to being struck by liter hammers that are traveling rather fast.
The Vibratory Pile Driving method uses an offset spinning weight that turns within a steel casing which in turn creates vibrations between 300 to 1500 vibration cycles per minute. When vibratory pile drivers are used, the wooden pilings that are being driven into the ground are clamped tightly with steel collars which are tightened onto each piling by the force of hydraulic rams. As the name implies, vibratory pile drivers create vibrations in the pilings which they are setting, and these vibrations liquify the surrounding mud which in turn allows a setting piling to slowly slide downward into its intended place by the force of gravity alone.

Image of a vibratory pile driver in use furnished courtesy of juweihammer.com
Using vibratory pile drivers on wet and water-saturated wood runs the risk of cracking the wooden pilings that are being set. Vibratory pile drivers are also most effective when setting pilings in relatively shallow holes and when setting wooden pilings in locations with soft soil. Setting wooden pilings in harder ground typically requires using impact pile drivers of various types or augers.
In Zatteroni we Trust
Future wetland developments are likely have layers of crossed dimensional lumber that rest on top of tightly packed wooden pilings which in turn will support buildings and other structures. These layers of crossed dimensional lumber will mostly likely be very similar to the Zatteroni layers that still sit under Venetian buildings.
One likely difference between the Zatteroni layers of future wetland developments and the Zatteroni layers that presently support old buildings of Venice will be new developments having larger and wider networks of pilings and wider sets of Zatteroni platforms. Old Venetian foundations typically have piling sets and Zatteroni levels that were built about as wide as the basses of each foundation wall which they support, but future piling formations and Zatteroni platforms will likely be set to wider spans than the stone walls which they support. Wider sets of wooden pilings and wider layers of Zatteroni platforms in future wetland developments will exist to provide additional resistance against continual and gradual sinking that traditional Venetian builds lack.
Wider Zatteroni levels and wider sets of wooden pilings will help to distribute the weight of buildings and foundation walls across larger areas, which in turn will put less pressure on lower foundation levels. having wider bottom levels supporting building foundations will function kind of like snow shoes for humans or the wide feet of camels. Snow shoes and camel feet both work on the principle that whenever weight is spread across a wider surface area, then this horizontal distribution of weight prevents a heavy object from sinking into a soft substrate like sand, mud, or snow.
Wood Treatments
Treating the wooden parts of building foundations that sit within wetland areas against rot is difficult because an anaerobic environment such as wet and submerged mud does not lend itself to attacks from the usual creatures that eat wood. The creatures that digest wood in dark, cold, and oxygen-free environments tend to exist deep within the parts of wooden pieces themselves before this wood is ever set into its final resting place, so surface wood perseverates have no effect under such circumstances. Whenever wooden pieces of wetland building foundations are buried, then these anaerobic bacteria that live deep with the wood tend to digest the wood from the inside over many long years.

The image seen above shows wooden support pilings that were set in the 1300s. The photograph seen above was taking during an archeological dig in 1999. Image courtesy of researchgate.net
Anaerobic bacteria live within the heartwood of living trees, so these microorganisms remain within pieces of wood no matter what treatments are applied to the wood’s exterior after it has been cut. Moreover, these same anaerobic bacteria will certainly remain within whatever structural wood pieces that are used to support building foundations in wetland areas. It is these anaerobic bacteria that slowly digest wooden pilings which sit buried within deep mud for centuries. It is possible to kill these anaerobic bacteria that live deep within pieces of cut lumber, but killing these organisms requires heating the infected wood to at least 250 degrees Fahrenheit, then maintaining that heat level for several hours.
Even after treating wooden foundation support sections in wetland areas against internal rot from anaerobic bacteria, new anaerobic bacteria will simply be introduced through the surrounding mud layers, so there is really no way to sidestep the issue of deep anaerobic rot eating away at buried wooden support structures.
As for the prospect of using steel support pilings in place of wooden support pilings, it turns out that steel is also prone to corroding when it is buried within layers of anaerobic mud. Steel corrodes by way of exposure to Sulfate Reducing Bacteria or “SRB” as time passes. Sulfate Reducing Bacteria metabolize sulfate ions instead of oxygen to obtain their needed cellular energy, so these organisms thrive in deep anaerobic mud.
Sulfur Reducing Bacteria leave concentrations of strong sulfuric acid behind as a byproduct of their cellular metabolism, and these potent acids dissolve both steel and concrete over time. When anaerobic bacteria live within organic matter, they leave behind sulfates which bond organic molecular protein strands and molecular sugar strands together more tightly which is the reason why wood and leather that have been treated with an anaerobic bacterial retting processes becomes more durable. Needless, to say, wood is less prone than either steel or concrete to being destroyed by anaerobic bacteria as time passes.

Concrete that forms the bases of peer pilings tends to degrade over time by the actions of anaerobic bacteria. Concrete sewer pipes and concrete building foundations are also troublingly prone to degrading from the actions of anaerobic bacteria as time passes. Image courtesy of researchgate.net

The image above shows a concrete pipe that has been degraded by the presence of organically produced sulfur dioxide gas which in turn leaves deposits of sulfuric acid that are very corrosive. Image courtesy of projekter.aau.dk
So, can anything be done to decrease the ever-present and slow decay of buried wooden pilings and Zatteroni boards? The answer is a tentative YES. First, the wood that will eventually form pilings and Zatteroni planks within future wetland building foundations should be cut in January or February during a new moon phase in order to reduce the amount of sugar that sits with this wood. During the deep winter months, trees pull sap out of their upper portions and concentrate this sap and its nutrients within root systems, so wood that is cut during these times of winter offers less food for bacteria and fungus to eat.
Secondly, the wood should be “Ponded” after it has been cut and sawn to its needed dimensions. The process of “Ponding” simply involves submerging pieces of wood within lakes or slow-moving rivers for periods of months or even years.

The image furnished courtesy of latimes.com
Finished lumber that has been Ponded has a lower level of sugars within the wood due to imbedded sugars leaching out of the wooden pieces and into the surrounding water, but this treatment regimen also allows any internal tensions that exist within the wood to dissipate. Wood that has been Ponded is less likely to bend, warp, split, rot, or crack as time passes, so using wood that has been Ponded creates more stable and more durable building foundations.
As for treating submerged wooden supports against rot by other means, soaking wood in boric acid is one effective measure against slow anaerobic rot because this chemical mixture goes directly to the heart of treated wood pieces. The problem with boric acid is that this solution is very soluble in water, so logically this treatment option would seem to be a poor plan for treating wood that will remain wet and submerged for centuries or even for millennia.
Boric acid treatments for wood are very water soluble; however, wood that has been treated with boric acid retains the boron element within itself after it has also been treated with a classic lime bath procedure. Boron atoms that remain inside of wood which has been treated by a boric acid solution become chemically fixed to wooden pieces after the wood in question has been subjected to a classic Hot Lime Bath.
Treatments that involve soaking pieces of lumber in baths of hot water which are saturated with slaked lime is an ancient method of protecting wood against rot. Hot Lime Bath treatments chemically penetrate to the heart of treated wood and they provide a long-lasting layer of alkaline protection against fungus and bacteria. A mixture of lime and boron would help slow rot for wooden pieces that are submerged under water for many centuries.
Stonewalling
Once the needed sets of wooden pilings have been placed, and the needed layers of Zatteroni lumber have been cross-stacked and arranged into their final resting places, then the next step is to begin building stone foundation walls. As noted earlier, the foundation walls that sit below a mudline and below a water line must be made from stone that will not soften and become waterlogged over time. Luckily, both North America and Europe have deposits of basalt, granite, along with hard types of limestone that will work well for constructing foundations which will support buildings that rest within standing water.
At this time, the city of Venice, Italy is sinking at about one millimeter per year, and this sinkage rate is pretty much a constant for any heavy structures which are built atop muddy wetland areas. So, what are the countermeasures to this sinking problem?
The most obvious countermeasure against wetland buildings sinking as time passes is to make their supporting networks of wooden foundation piling and Zatteroni levels a good measure wider than the bases of each stone foundation wall which these wooden structures support. Wider fields of wooden foundation pilings and wider levels of Zatteroni layers distribute heavy weight from foundation walls across wider areas, which in turn reduces sinking rates as time passes.
One more strategy for preventing wetland developments from sinking into soft soil is to simply build water-resistant foundation walls out of hard stone which are designed to sink as time passes. The heavy stone foundations walls that are likely to support future wetland developments will begin about three feet below the mudlines, then rise to about 17 feet above the water lines. The first three feet of these stone walls that will extend above the water lines are likely to exist as means to account for regular rises and falls in water levels; however, the next 13 feet of such walls will be constructed to accommodate sinkage rates that might reach up to 4 millimeters per year in unlucky cases.
Stone foundation walls are not made to accommodate regular everyday conditions; instead, they are made to withstand the most extreme engineering tests which they may face over the courses of their existence. For this reason, foundation walls will need to be built to last through 1000 years of possible slow sinking along with possible bouts of extreme high waters from flooding.
If planners and engineers are wrong about the conditions that their developments will face during future centuries, then these miscalculations will lead to more expensive building projects and such miscalculations will create buildings that rest higher than they need to, but no real harm will come from over-engineering future wetland developments. On the other hand, if wetland developments are under-engineered for the difficulties which they will eventually face, then these miscalculations will result in heartache by the numbers and trouble by the score.
Foundational walls can also be made more robust by incorporating buttresses and pilasters. Buttresses are angular supports that attach to walls which provide additional stability and strength. In cases where stone foundation walls support buildings across future wetland habitats, the buttresses on these walls will be located on the corners of each foundation’s outer perimeter wall. Buttresses are useful along the lengths of walls because they provide extra structural support in such cases, but the corners of building foundations are the places where the principles of physicals usually apply the most pressure.
Pilasters are simply thicker sections of walls that are built into the middles parts of walls for the purpose of providing additional support.

Image of corner buttresses furnished courtesy of canterbury-archeology.org.uk

Image of a masonry wall that incorporates pilasters for extra support furnished courtesy of theconstructor.org
Any stone foundation walls that rise to about 17 feet above water lines can be made lighter by incorporating arches into their supporting walls. Incorporating stone arches will generally not compromise the structural integrity of these walls too much, that is, so long as no more than 30% of each wall’s total vertical surface area consists of arched entrances. Having open arches within any above-ground foundation walls that are made from stone will permit floodwaters to pass underneath these raised buildings without causing undue pressure on the structures which they support.

Image of a stone masonry wall with an incorporated arch is furnished courtesy of glpavingandmasonry.com
Making large stone pillars seems like one possible way to lessen the need for using whichever construction materials might be used to form raised foundation walls, but pillars are not as solid as crossed wall sections, plus pillars are far more prone to collapsing in response to slow ground shifts or earthquakes as time passes. Future supporting stone foundation walls that rest underneath wetland buildings will not simply consist of foundation permitter supports because they will also have crossing support walls that run perpendicular to each foundation’s outer perimeter wall.
Supporting galleries that sit underneath wetland building developments could be used for storage and other purposes, but these areas should never be used to host businesses, and they should never serves as residential areas. Ideally, the walled undersides of raised wetland buildings would be open to the air and they would also be open to some sunlight getting in, so long as the buildings which they support do not occupy too much land area. The places that would sit underneath future raised wetland buildings could potentially be used as park spaces.
Potential problems are posed by having open-air and exposed areas that sit underneath raised buildings inside of wetland settlements. For example, these areas could become places for homeless encampments, squatter quarters, or simply places that are choked with crime and bad conduct of all types.
One countermeasure against the possibility of managing large open-air areas that sit below wetland buildings is to have the lower levels of each building’s foundation covered and filled in with dirt while still having tunnels built through this dirt infill that are designed for accessing utilities such as municipal water and sewage.

Image furnished courtesy of in.gov

Image that illustrates differing types of foundations for building in flood-prone areas furnished courtesy of mdpii.com
The end result for this approach of filling in raised spaces that exist below wetland buildings would be forming structures that appear to be vegetation-covered knolls. From an outside perspective, these dirt-filled galleries of stone walls that support future foundation walls will potentially look a bit like old Dutch “Terps.”

Image of a Dutch Term mound furnished courtesy of courses.ems.psu.edu
The Dutch and various provinces of what is today known as Germany have traditions of building earthen mounds to furnish building sites that sit above floodwater levels. These man-made dirt hills are commonly known as “Terps.”
One might ask if simply building many Terps within wetland areas might be a more sensible approach to wetland development projects. The problem with simply building many earthen Terp islands and many more Terpen berms within wetland areas is an issue of space. Building many new Terps on wetland areas would not lend itself to high development density because these soft artificial hills have trouble supporting heavy buildings.
Besides having soft soil that cannot support heavy structures, artificially constructed Terpen hills and burns are very prone to erosion. Having uneven rates of foundation sinkage also badly undermine building foundations that rest atop Terps as time passes. When Terps are set in place, this process also fills a wetland area with dirt and it effectively destroys the areas where wetlands once existed.
By contrast, a Venetian-styled city offer an excellent way to preserve existing wetlands more effectively than the processes of building many new Terpen hills. Unlike the method of building Terpen hills, using Venetian styled building methods creates places that can support many large and solid buildings.

The image seen above shows the famous Doge’s Palace building in Venice, Italy. Other famous buildings in Venice such as St. Mark’s Basilica also prove that large and heavy buildings can be built atop soft marshland so long as the proper architectural methods are applied. Image furnished courtesy of wikipedia.org
As of today, there are towns and development zones that sit within wetland areas and flood zones which have many of the local buildings resting on elevated stilts as a means to withstand periodic flooding. The nature of flooding varies in areas that have elevated buildings from coastal storm surges to seasonal high waters which are brought about by strong rains. Some of the notable places where buildings rest on stilts are the Outer Banks island that sit off the coast of North Carolina, the banks of the Mississippi River, and the Nyaungshwe Township which sits on the shore of Inle Lake within the nation of Burma. Obviously, the idea of creating buildings that sit on elevated platforms of some type is not a new idea nor a novel practice.

Image of floating stilt homes along the shores of Myanmar’s Lake Isle furnished courtesy of trailsofindochina.com
In colder climates that experience long and freezing winters, the bases of each foundation wall that will sit within a future wetland area will need to present upward-sloping walls that extends a bit above the waterline. Upward sloping walls that face waterlines or are used as retaining walls are termed “Battered Walls.” These Battered walls typically need sloping angles between 30 to 45 degrees if they are to properly resist the lateral force of any thick and expanding ice sheets which might form during freezing winter months; but in general, no battered wall’s sloping angle should exceed 65 degrees.

Image of battered retaining walls furnished courtesy of tensar.co.uk
The sloping battered walls of future wetland developments that exist within colder regions will be needed because massive wetland areas have standing water that can easily freezes into vast sheets of solid ice during the winder months. This outward expansion of giant frozen ice sheeting creates enough lateral pressure to potentially crush and crack existing stone foundation walls. The solution to the problem of ice sheets damaging masonry walls that rest in shallow water is to have the ice expand and break as it pushes against an up-sloping wall face.
To Canal or Not to Canal? –
Many people might say that it would be easy and clean to simply set foundations for buildings within a wetland habitat areas, yet never both to create any canals that bisect these living areas.
True, an urban morphology within a wetland area that exists without any internal networks of canals would be easier to maintain, and perhaps it would also be easier to navigate through such areas on a regular basis; however, such areas without canals would also be less beautiful, less inspiring, and less poetic.
The city of Guilin in China has its own internal network of canals and artificial lakes which draw their water from a large river that flows through this amazing city. It would probably be less work to simply pave over the city’s network of internal canals, boat locks, and man-made lakes, but if these areas were to be removed, then something magical would be lost for Guilin and for the rest of our world as well.

Image of Guilin, Gangxi, China furnished courtesy of chinatraveltime.com
Besides providing beauty and inspiration for residents and visitors, having internal networks of canals and lakes within wetland habitation areas would provide ways for water to continue flowing through wetland areas. Having internal networks of canals and lakes within wetland settlements would also provide additional habitats for wildlife. Building new towns, new cities, and new villages within wetland areas opens new areas for living; however, these places would be created to serve as standing works of art as much as places of habitation; therefore, keeping networks of internal canals and lakes in place can be seen as good thing.
Internal networks of canals would ideally have sides and bottoms that are lined with stone as opposed to being lines with just clay or mud, and this added layer of stone canal infrastructure would serve as a means to prevent erosion on the banks of these future canals. Having stone sides and stone bottoms also makes periodic canal dredging easier as time passes. The city of Venice, Italy has suffered damage to its building foundations due to having decades of motorized boats moving up and down the city’s canals day and night. However, lining canal bottoms and canal sides with solid stone would greatly lessen the damaging effects of continual motorized boat traffic.
Internal canals within future wetland habitats would likely accumulate layers of dirt and biological debris over time, so periodic dredging are likely to be needed once in a while. Needless to say, having stone canal sides and stone canal bottoms would make periodic dredging processes for these waterways a bit easier. Stone canal sides and stone canal bottoms would also help to inhibit excess aquatic plant growth and these stone linings would help to keep water moving and circulating more efficiently.
There are a few historical examples where networks of urban canals were deliberately excavated, then the canal bottoms and sides were lined with stonework. Canal bottoms and sides were historically lined with stonework for the purpose of making future dredging operations easier while also serving to prevent future erosion from constant boat traffic. Such examples include 19th century industrial canal construction projects in Britain and parts of China’s Grand Canal system.

Image of a modern canal boat navigating one of Britain’s industrial canals that was excavated and paved during the 19th century. Most of Britain’s network of industrial canals still exists, but the network’s value as a system for moving freight has declined with the introduction of highways and trucks along with Britain’s construction of numerous rail lines. Image courtesy of historypress.co.uk
In places that experience cold winters, the sides of each internal wetland city canal would ideally be set at angles so that expanding ice sheets would not crack and destroy the canal’s sides nor undermine nearby building foundations.
The Utilities Issue –
Connecting main grid utlities to new wetland development areas is not really much more difficult than connecting water lines, electrical lines, and sewage lines to development zone that sit on dry “tierra ferma” types of land. Yes, rainwater catchment systems can easily be incorporated into new wetland community areas like rooftops and open plazas. Narrow city streets can also serve as water catchment areas.
Roof spaces, plaza spaces, and street areas within future wetland developments are unlikely to collect enough water to meet all of a community’s domestic water needs, unless that community is set within a notably rainy area. Due to the high cost of development, future wetland developments will need to have fairly high levels of residential density, so the amount of catchment area that is needed to meet standard domestic water needs for a given wetland development’s residents will not add up mathematically.
The city of Venice, Italy may have met its domestic water needs across past centuries by collecting and purifying local rainwater, but Venice of the Renaissance and Medieval eras did not have modern residential water piping systems. During the Medieval and Renaissance eras, the residents of Venice simply took their domestic water from local wells that were fed by filtering captured rainwater through layers of sand that sat within clay-lined catchment pits.
These clay-lined catchment pits that were filled with sand saw use as storage areas for captured rainwater and purifying machines for captured rainwater. These sand-filled water treatment pits were typically paved over on their tops by tiles, and these paved areas that covered water purification pits were used as city plazas. Venetian residents would take their daily water by the bucketful, so their domestic water use never matched modern trends.

Image of an old Venetian rain-catchment well furnished courtesy of watermuseums.net

The image above shows an old Venetian water well that rests inside of plaza of San Boldo. The plaza of San Boldo captures fallen rainwater, then the tiles that cover this plaza direct captures rainwater runoff into a buried pit of sand which cleans the captured water in a mailer manner to the way that soil cleans aquifer water. Image courtesy of watermeuseams.net
Mathematical calculations for rainwater catchment systems work out to about 1,000 square feet of roof space capturing around 600 gallons of water for every inch of rain that falls. The average American uses between 80 and 100 gallons of domestic household tap water per day without noting yard activities like watering laws, so each person who lives in a future wetland development would conservatively use around 27,000 gallons of domestic water per year and around 2,250 gallons of water per month.
Let us say that most parts of North America log around 30 inches of rainfall per year, so this means that we would see an average of around 2.5 to 3 inches of rainfall per month falling on future wetland settlements. (Of course, this estimate does not factor for freezing winter conditions which would make rainwater catchment virtually impossible in places like Wisconsin during the deep winter months.)
If 1000 square feet of roof space captures around 600 gallons of water from once inch of rainfall, then this metric would mean that 1,000 square feet of roof space would equate to around 1,800 gallons of captured rainfall water during a month that notes three inches of rainfall. 1,800 gallons of water that is captured equates to 80% of a normal months domestic water use, and this figure could be conservatively estimated to be around 2,250 gallons.
Thus, every resident of a wetland development would need around 1,250 square feet of collection space to capture enough falling rainwater to just barely meet household water needs when three inches of rain have fallen during one month. ( 25% of 1800 is 450, and 450+1800 = 2250). In high-density wetland developments where people would live in multi-story building, having 1,200 square feet of roof space per person is not likely to happen.
Even if rainwater catchment systems would not meet domestic water needs, then having rainwater systems in place could at least decrease the amounts of household water that would need to be piped in from outside of a given wetland development zone. Exactly which material to choose when sourcing the large drinking water service piping that would supply wetland developments with their domestic water needs remains to be seen. Wooden stave piping works well as drinking water service piping, but wooden stave pipes may not be the best choice of materials for piping that rests in the mud which lines the bottoms of wetland areas.

Image of a large ductile iron drinking water service pipe furnished courtesy of mcwainductile.com
As for sewage needs, onsite sewage treatment plants could be included in these future wetland construction projects; however, having a sewage treatment plant placed within a high density residential area does not sound very appealing.
As for electricity, windmills and solar electrical systems could be set within a wetlands development project, like they could be within any other development project. However, given the high residential density that will likely exist within future wetland development areas, it seems unlikely that local residents would be able to meet all of their domestic electrical needs by using on-site and wind-powered electricity generating systems.
Moreover, it seems quite unlikely that using onsite solar electricity-generating systems would furnish enough energy to meet domestic electrical needs for wetland developments. It additionally seems unlikely that any combination of wind-powered and solar-based electrical generating systems would deliver enough power to meet a future wetland development’s domestic electrical needs.

Image of small household windmills for electricity furnished courtesy of automaxxwindmill.com
As for the issue of where to source domestic tap water for future wetland settlements, once practical lesson that can be learned from the city of Venice, Italy is this: Sinking wells beneath a wetland development zone is a bad idea.
Once factor that has contributed to Venice, Italy’s problem with slowly sinking into the lagoon’s muddy depths is the depletion of underlying acquirers. Basically, it is a bad idea to pump aquifer water from beneath any future wetland habitation developments because the ground in such areas is already troublingly soft and troublingly prone to sinking anyway, so removing any more water from underneath a wetland area only makes existing issues with ground stability even more pronounced. In the future, domestic tap water would need to be sourced from wells that sit decent distances away from any wetland developments.
Part 6. Coda
Future National Socialist society will view buildings and architecture as expressions of their inner spiritual beliefs and physical reflections of their societies on a deep level. National Socialism has been quite focused on what might be called “Deep Ecology” since its rise to political power in Germany of the 1930s; thus, future expressions of National Socialist architecture will reflect this philosophy of Deep Ecology.

Image furnished courtesy of Newsweek.com
Future National Socialist buildings and future National Socialist habitat areas will be made so that they exist in harmony with nature as much as possible by way of their fundamental designs. Such buildings within future National Socialist developments and structures will also be made from materials that are natural, non-toxic, and easily reabsorbed into the Earth’s ecosystem.
Future wetland habitats will follow National Socialist building practices like all other future National Socialist development projects, so many traditional building materials and many traditional building methods will be used. Some might say that following old Roman and Old Venetian building methods to create new neighborhoods and new business districts reflects backwards thinking and such practices also reflect an unhealthy fixation with the past, yet the building methods that were used to construct the old city of Venice created structures which are still standing after 1,600 years, so the building methods that made Venice are still sound.

Image of Venice, Italy during the summer months furnished courtesy of forbes.com
As of 2026, the traditional building methods that were used to create the city of Venice are for the most part still sensible from an economic standpoint and still tenable from a technical viewpoint, so engineers and architects would be wise to apply many of these older methods when planning new wetland construction projects.
As for building new developments in wetland areas; yes, this practice is not the most economically expedient practice over short term time spans, but National Socialists will not create building to simply churn out quick monetary profits. Wetland areas certainly account for a decent amount of the Earth’s surface, so there is reason that these areas should not be viewed as possible zones of human habitation.
Most current development plans for wetland areas involve destroying these ecosystems completely, then building something new in their place, but if proper planning and proper engineering are applied, then humans can live in wetland areas without destroying the Earth’s precious wetland ecosystems. Lastly, National Socialist society of the future will create wetland settlements simply because such places would be beautiful and inspiring.